Minimalistyczna przystań
Zachowaj strukturę
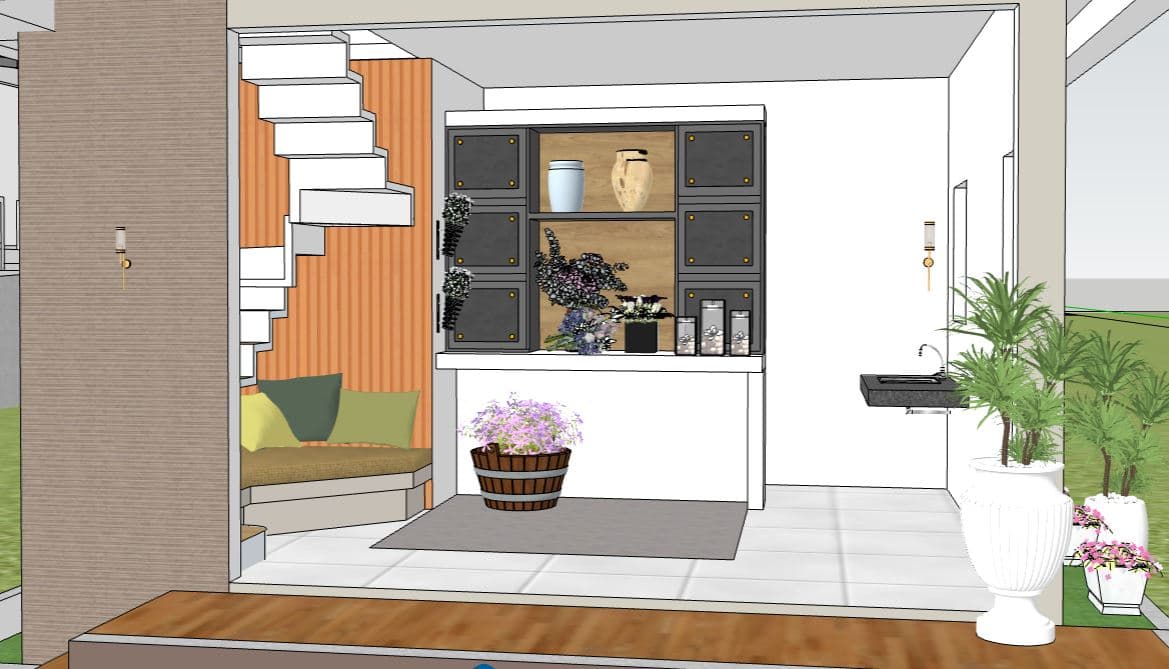
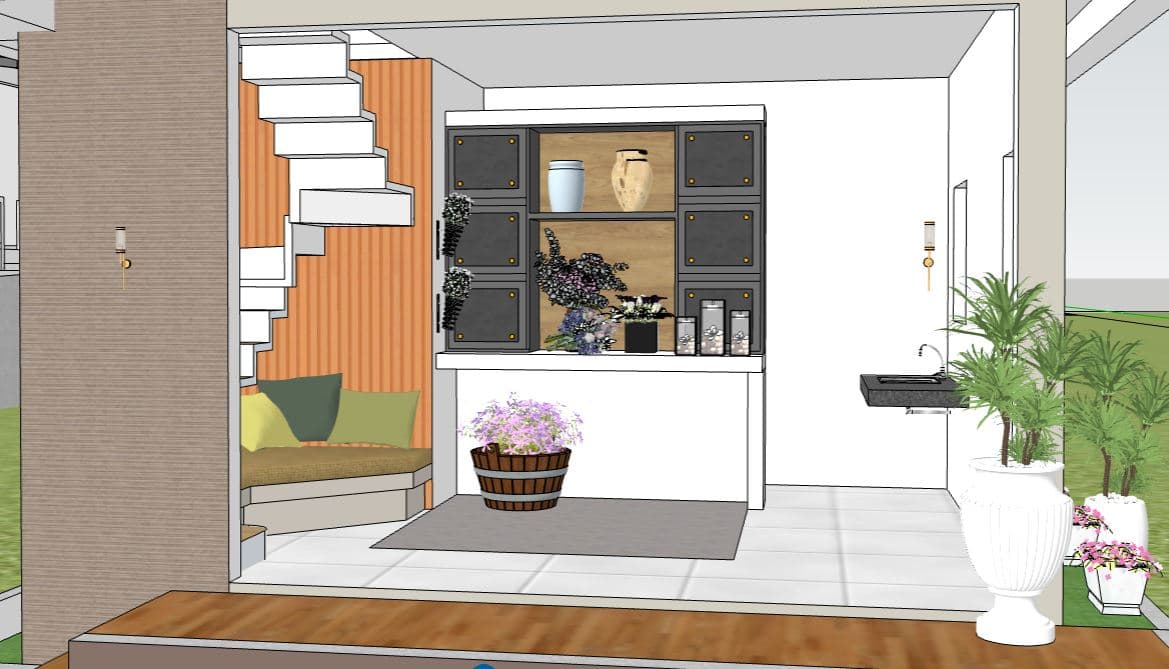

The photo captures a serene and meticulously designed space, reminiscent of a modern hotel lobby transformed into a minimalist haven. Natural light bathes the entire scene, entering through an expansive opening on the right that offers a glimpse of a vibrant green lawn and lush potted plants, blurring the lines between indoor and outdoor. The floor transitions from a warm wooden platform in the immediate foreground to crisp, light-colored square tiles in the main area, occasionally softened by a muted gray rug. On the left, a textured, muted wood-paneled wall rises, juxtaposed with a striking vertically-ribbed orange accent wall that serves as the backdrop for a sleek, white floating staircase. Tucked beneath the stairs, a cozy built-in bench with soft olive and lime green cushions invites quiet contemplation. The central feature is a clean white console unit topped with a series of dark gray display niches accented with brass details and light wood backing, showcasing elegant decorative urns and delicate floral arrangements. To its right, a minimalist dark gray stone sink with a slender faucet is seamlessly integrated into a white counter, both illuminated by a slender, golden wall sconce. The atmosphere is one of peaceful tranquility, enhanced by the thoughtful placement of various plants, including a wooden barrel planter brimming with purple flowers and tall, graceful palm-like plants in classical white urns, all contributing to a calm and refined aesthetic that speaks of understated luxury and a harmonious connection with nature.