Styl mid-century modern
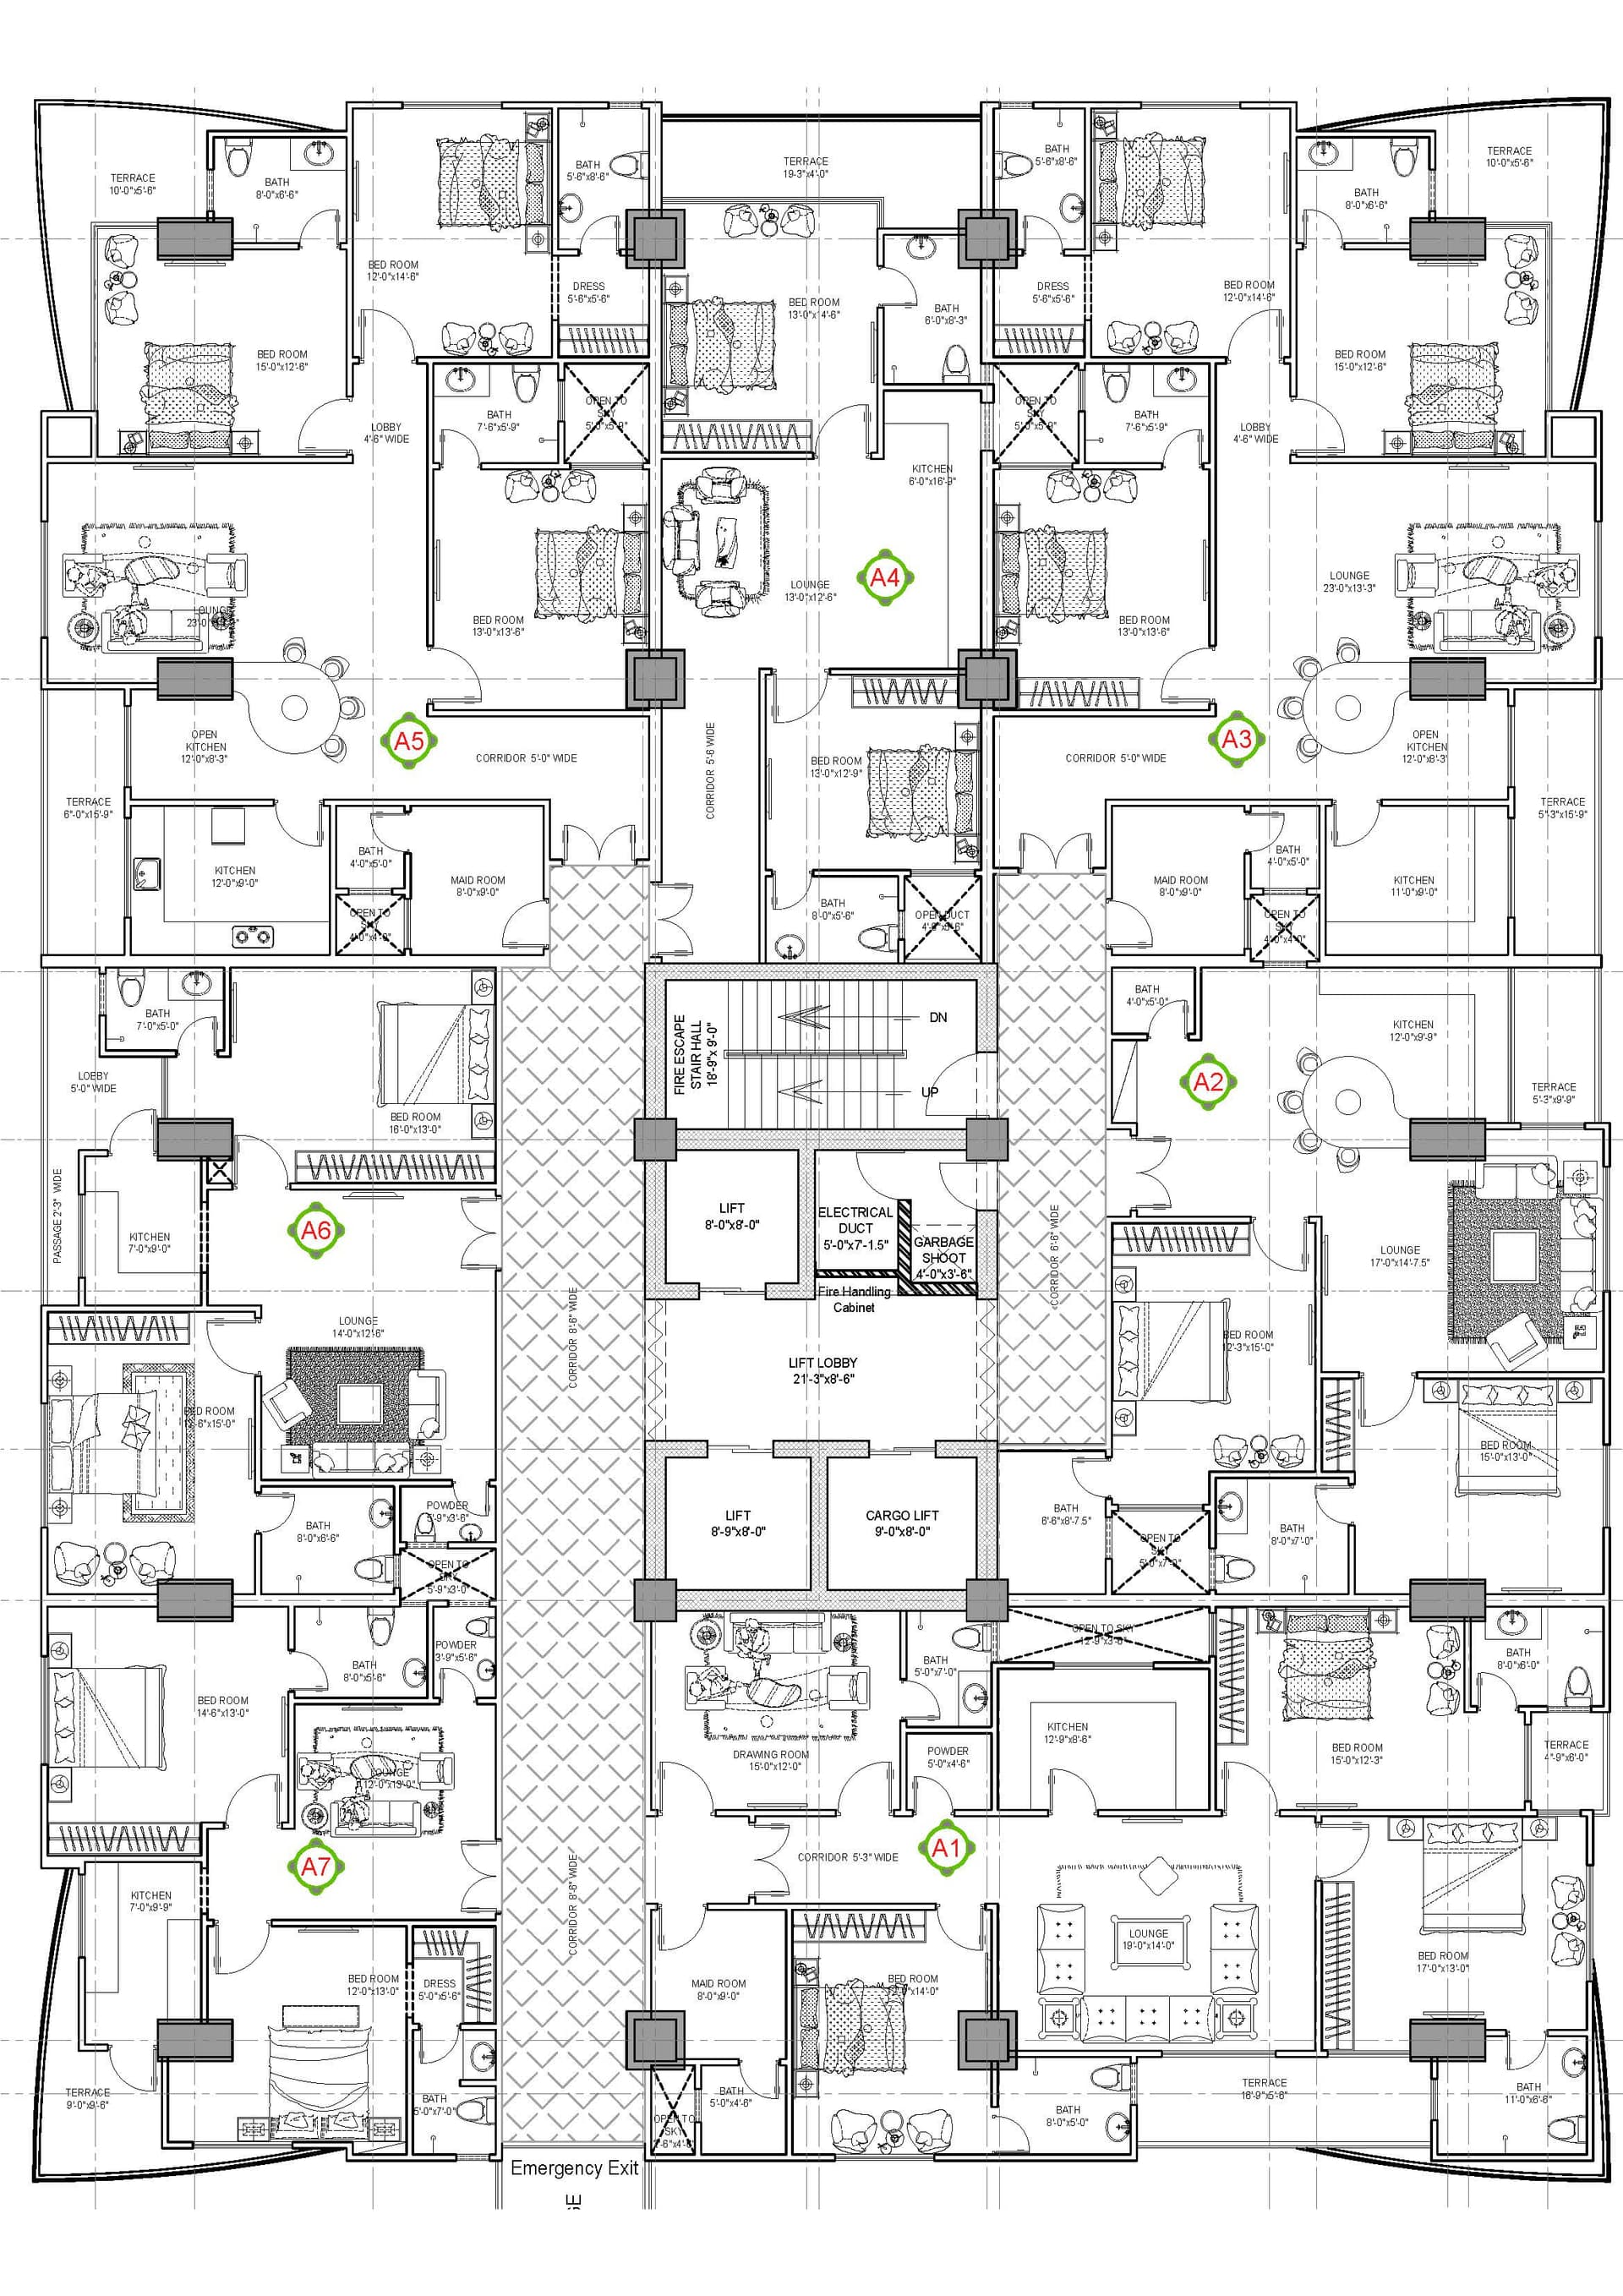
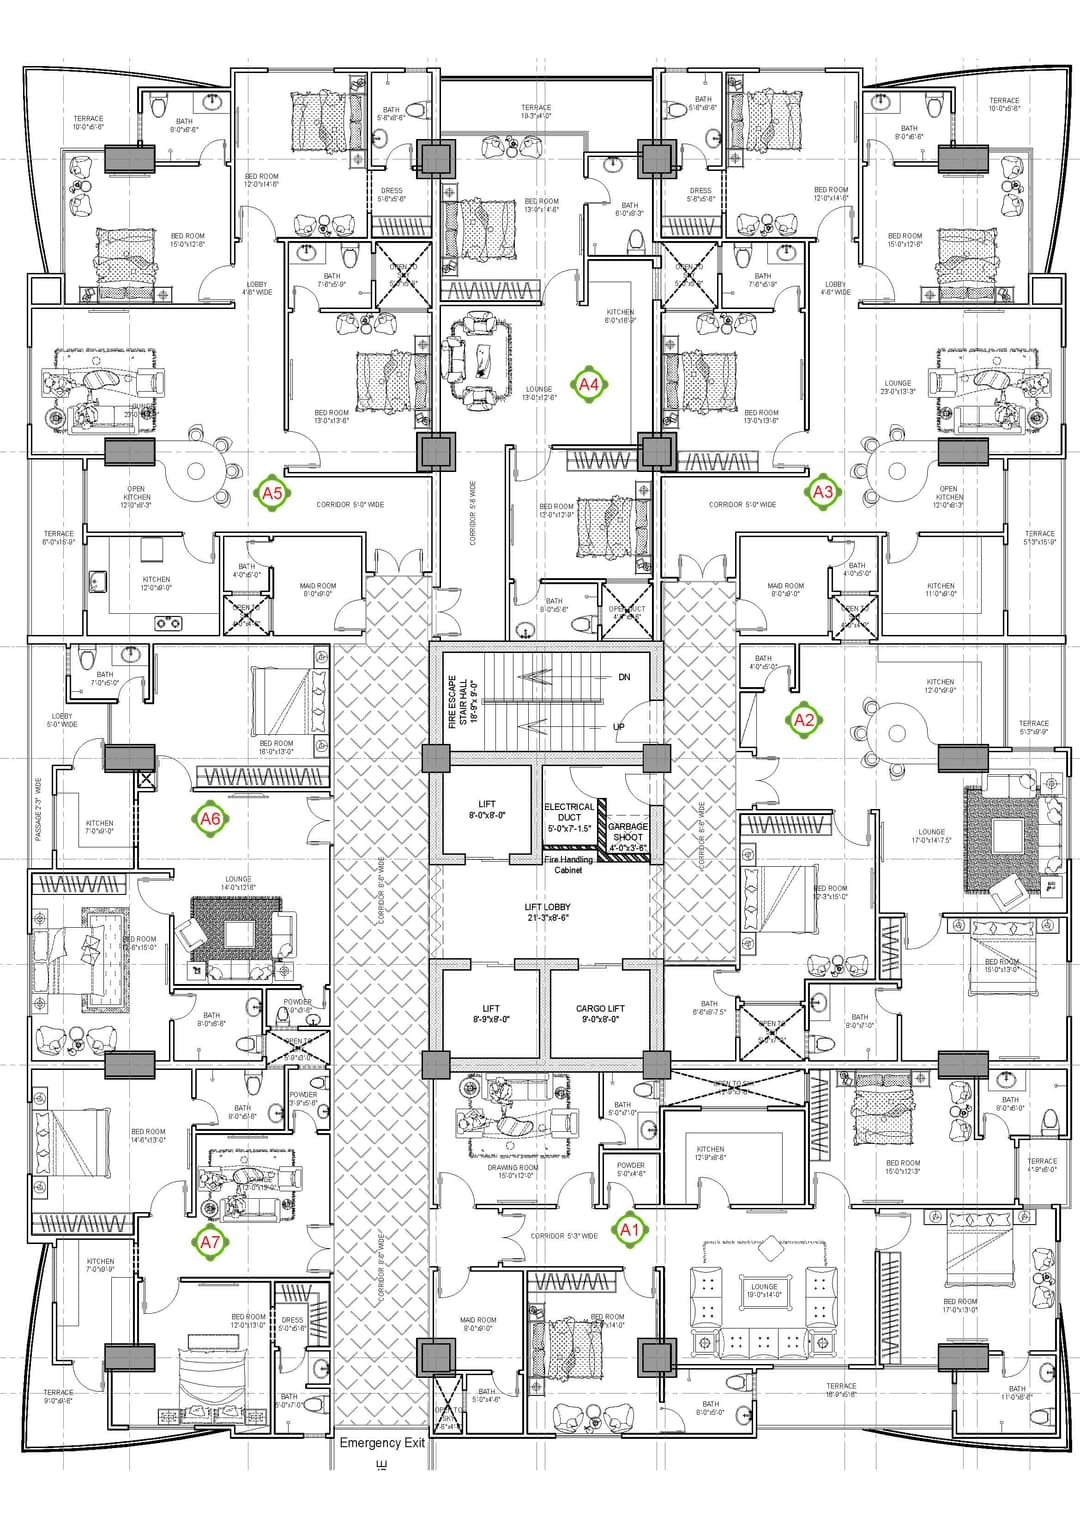

An incredibly lifelike, richly detailed, photorealistic top-down architectural cutaway shot of an expansive luxury residential apartment floor plan set in a sunlit modern high-rise. The scene is illuminated by brilliant, direct summer midday sunlight streaming through floor-to-ceiling perimeter terrace windows, creating a bright, airy, and sophisticated atmosphere with crisp, natural ambient occlusion and soft directional shadows. Captured with a tilt-shift architectural lens on a medium format camera, emphasizing the tactile textures of polished herringbone oak parquet, expansive honed travertine tiles in the wide central circulation corridors, and matte quartz countertops in the open kitchens. Every suite unfolds in immaculate mid-century modern elegance: tailored low-profile sofas upholstered in textured bouclé, rich walnut credenzas, plush geometric area rugs, and sleek, minimalist bathroom fixtures with brushed brass fittings. Deep, realistic drop shadows reveal the vertical depth of crisp white-plastered partition walls and solid structural columns, while subtle reflections gleam off terrace glass railings and polished stone floors, perfectly preserving every corridor, bedroom, and living zone of the master layout in pristine, high-end interior perfection.