Minimalistyczna przystań
Zachowaj strukturę
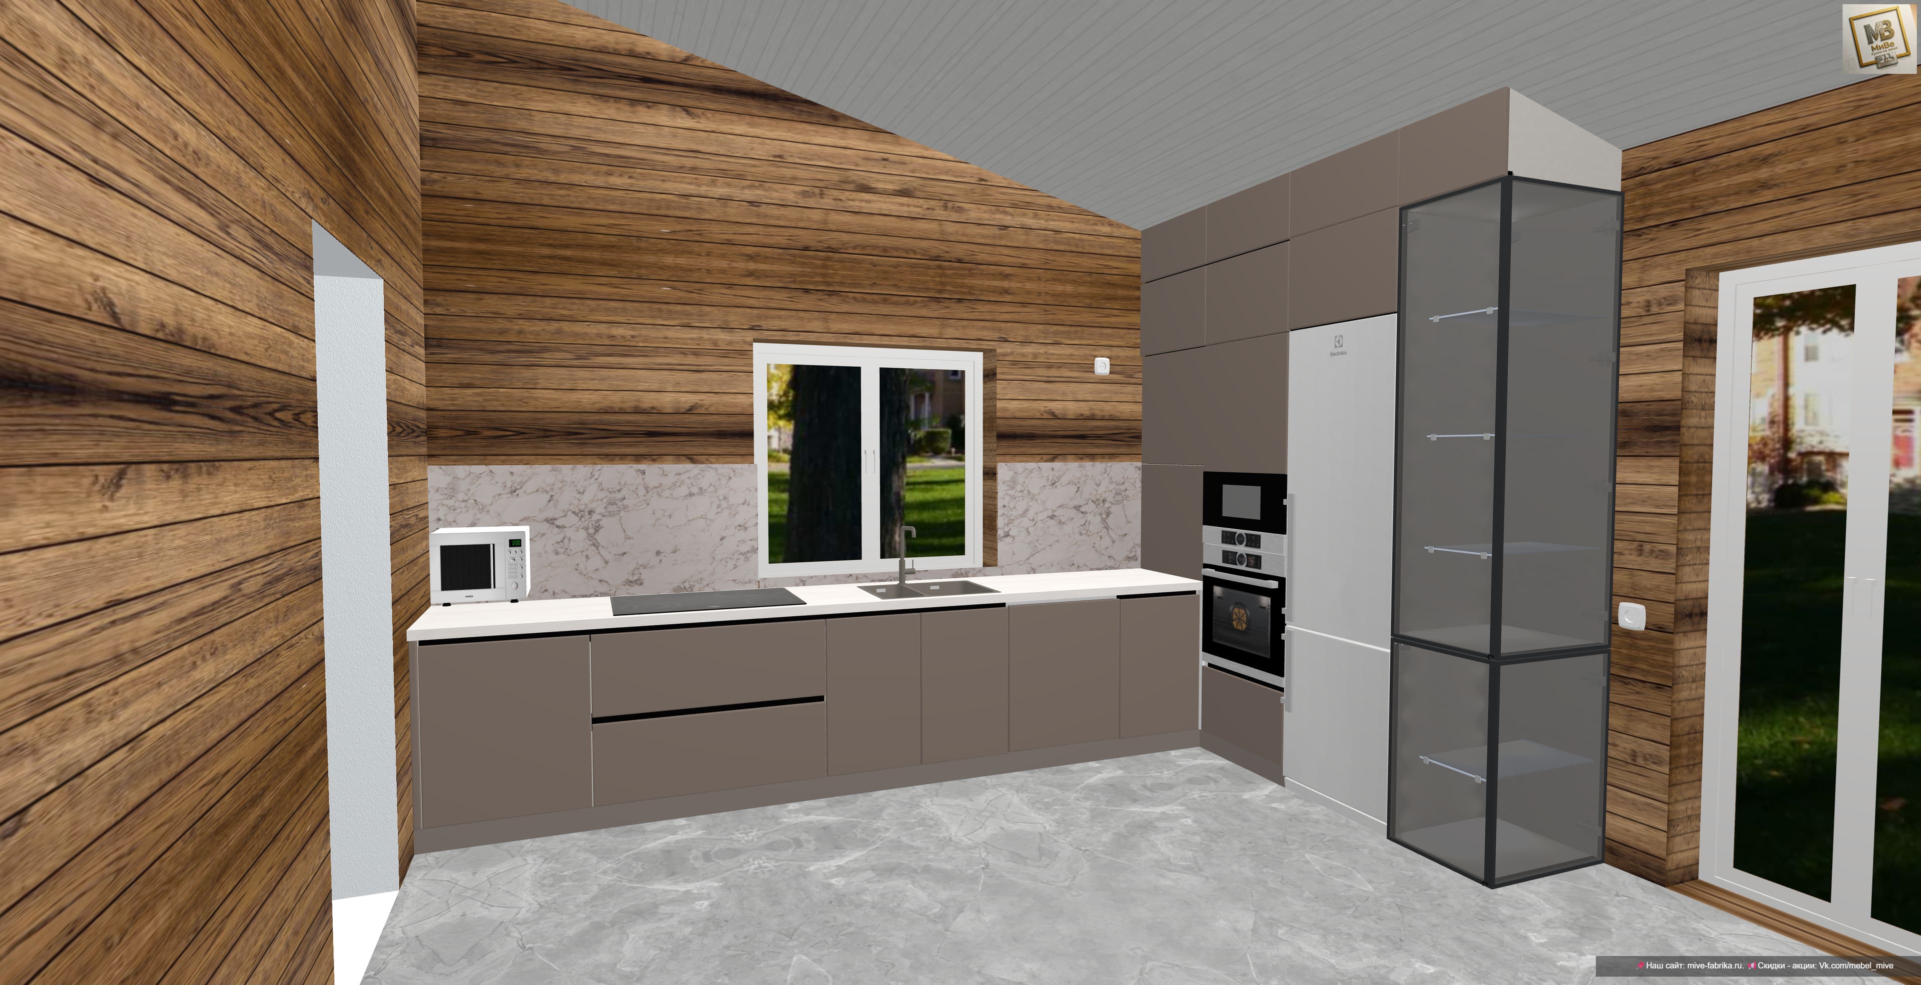
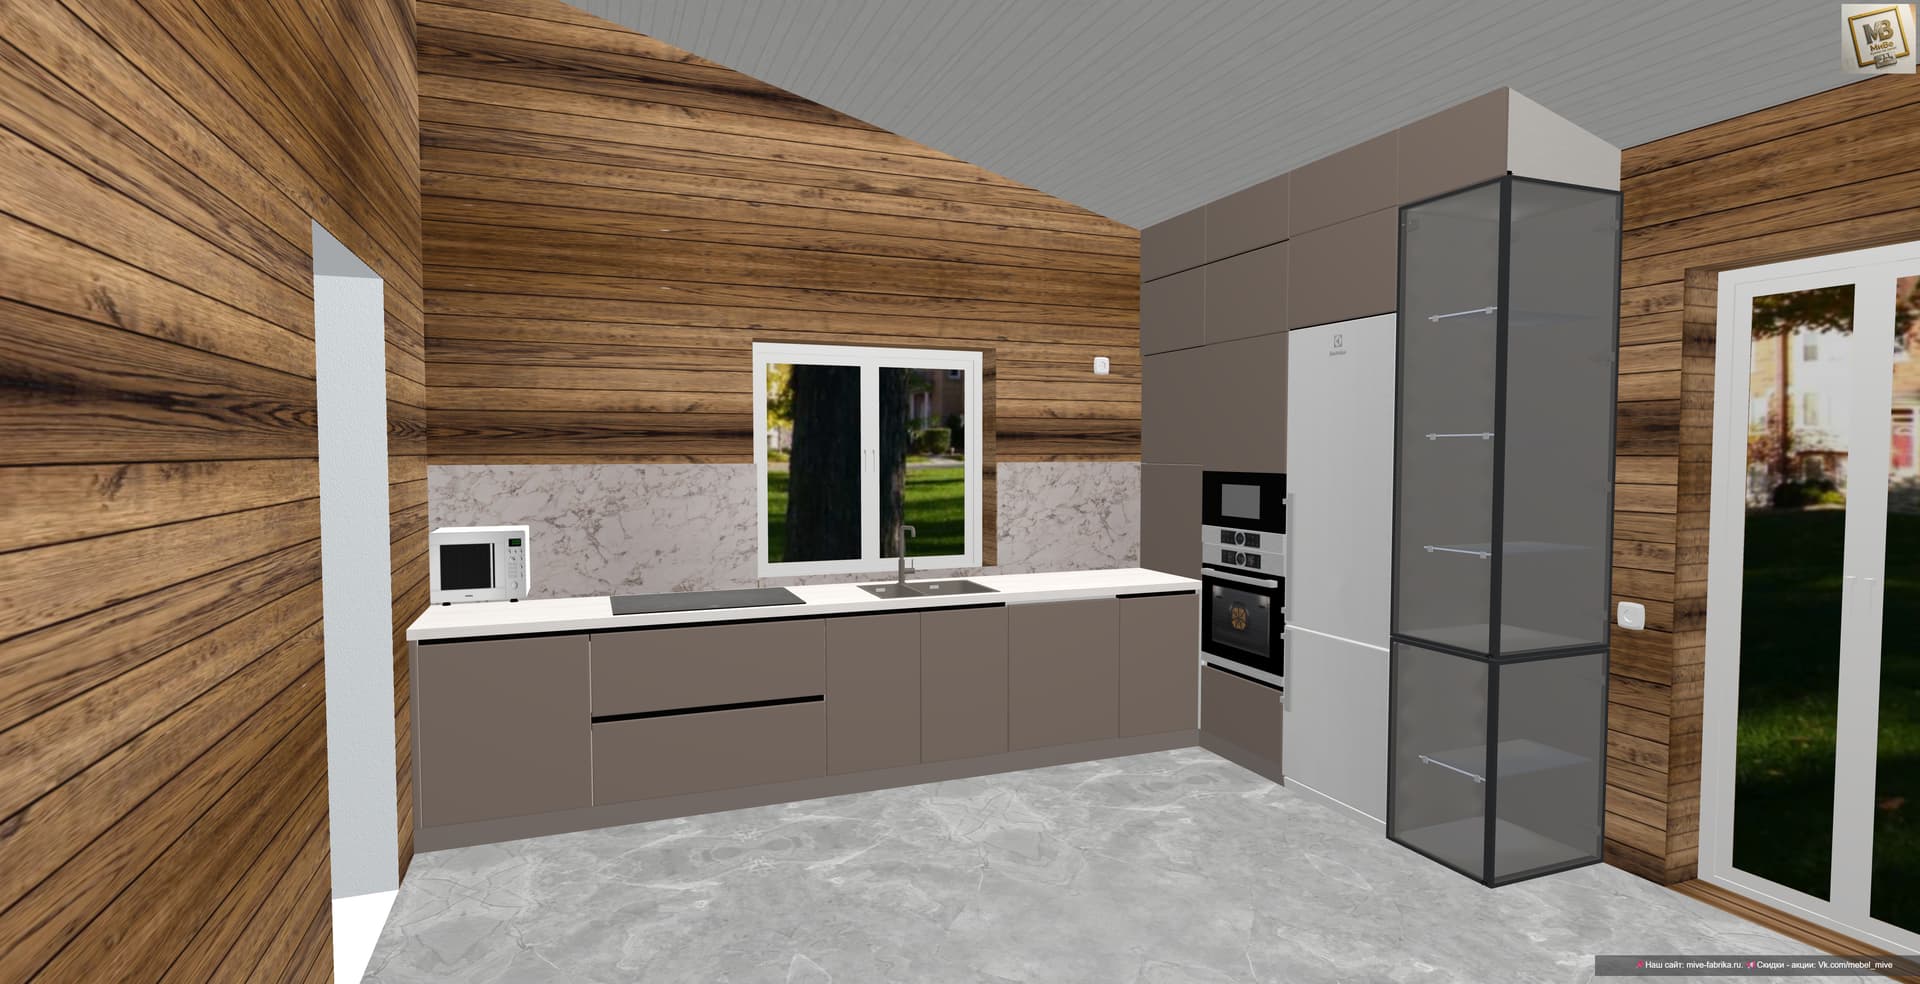

The photo captures a modern, minimalist kitchen designed as a tranquil haven within what appears to be a contemporary home, likely a renovated attic or a space with a sloped roofline. The dominant architectural feature is the rich, warm-toned horizontal wood planking that covers two of the main walls, extending up to the light grey, ribbed sloped ceiling on the left, creating a sense of natural warmth and texture. This rustic backdrop is strikingly contrasted by the sleek, handleless matte taupe-greige base cabinets and full-height pantry units that form an L-shaped layout along the back and right walls. A crisp white countertop stretches across the length of the kitchen, featuring an integrated black induction hob and a modern stainless steel sink with a high-arch faucet, set against a stunning light grey marble backsplash with pronounced white veining. Modern appliances, including a built-in double oven, an over-counter microwave, and a tall white Electrolux refrigerator, are seamlessly integrated into the cabinetry, enhancing the uncluttered aesthetic. To the far right, a contemporary glass-fronted cabinet with a dark frame and clear shelves adds a touch of display and visual interest. The floor is covered in large-format light grey marble or tile with subtle white veining, mirroring the backsplash's cool tones and providing a smooth, reflective surface. Natural light streams into the space from a rectangular window above the sink and a large glass-paned door on the right, which open to reveal a lush green lawn, a mature tree, and blurred residential structures, implying a serene suburban or rural setting on a bright day. The composition masterfully balances the organic textures of wood with the refined linearity of the modern kitchen, creating an inviting and highly functional space that prioritizes simplicity and an uncluttered aesthetic, reflecting a true minimalist haven.