Loft przemysłowy
Zrównoważony
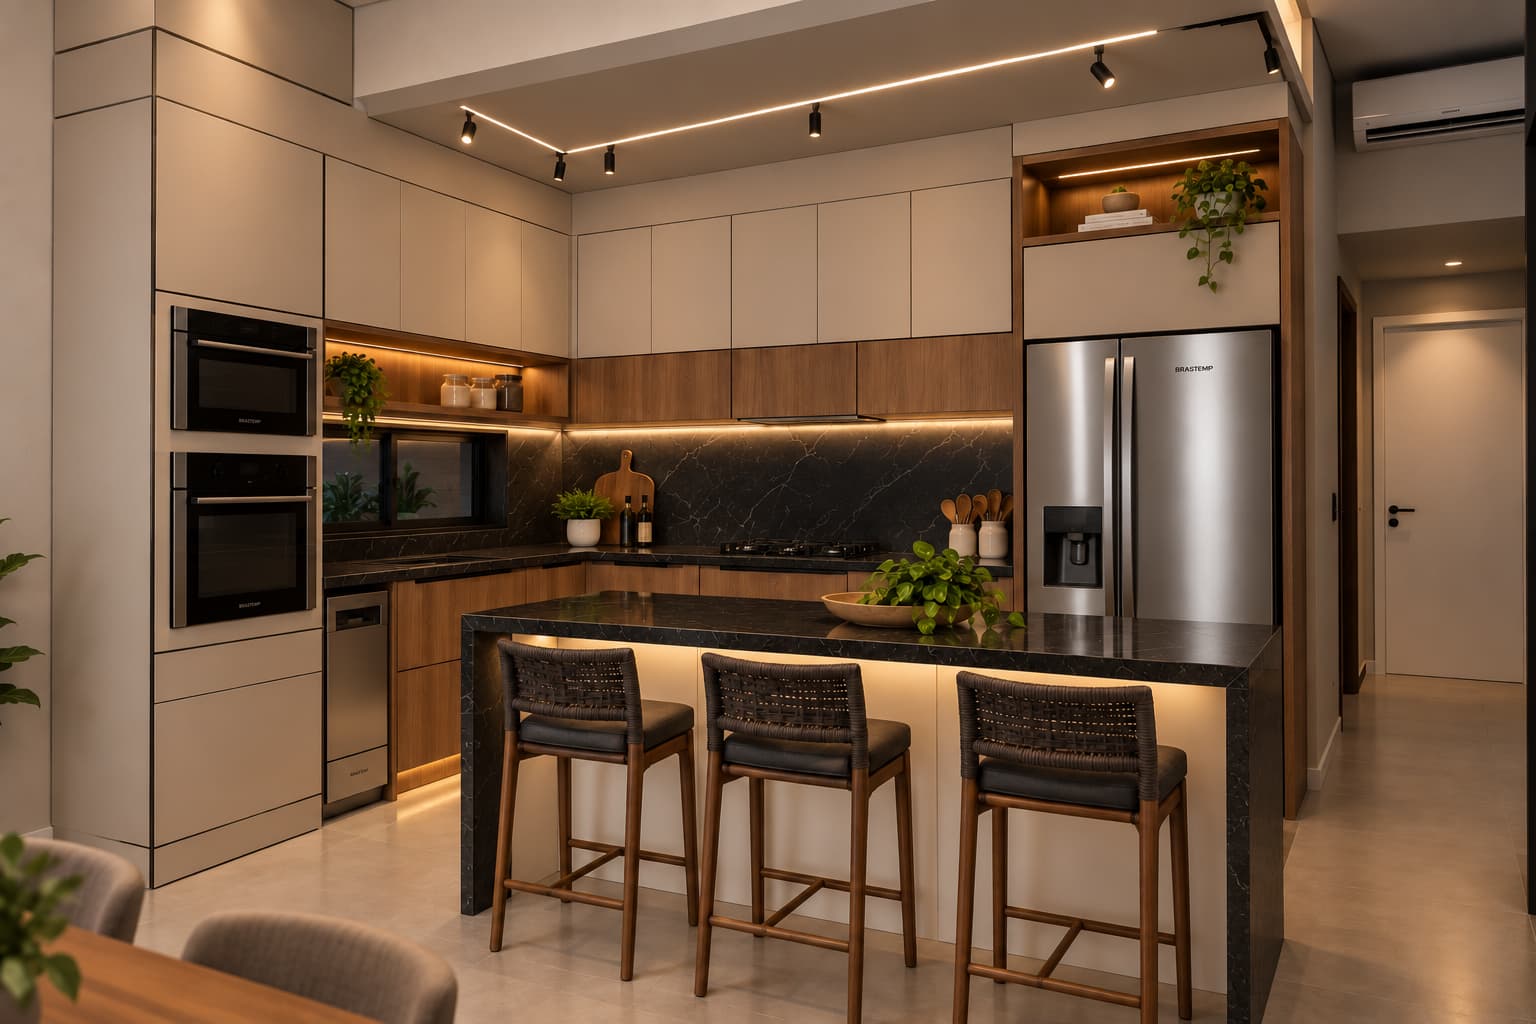
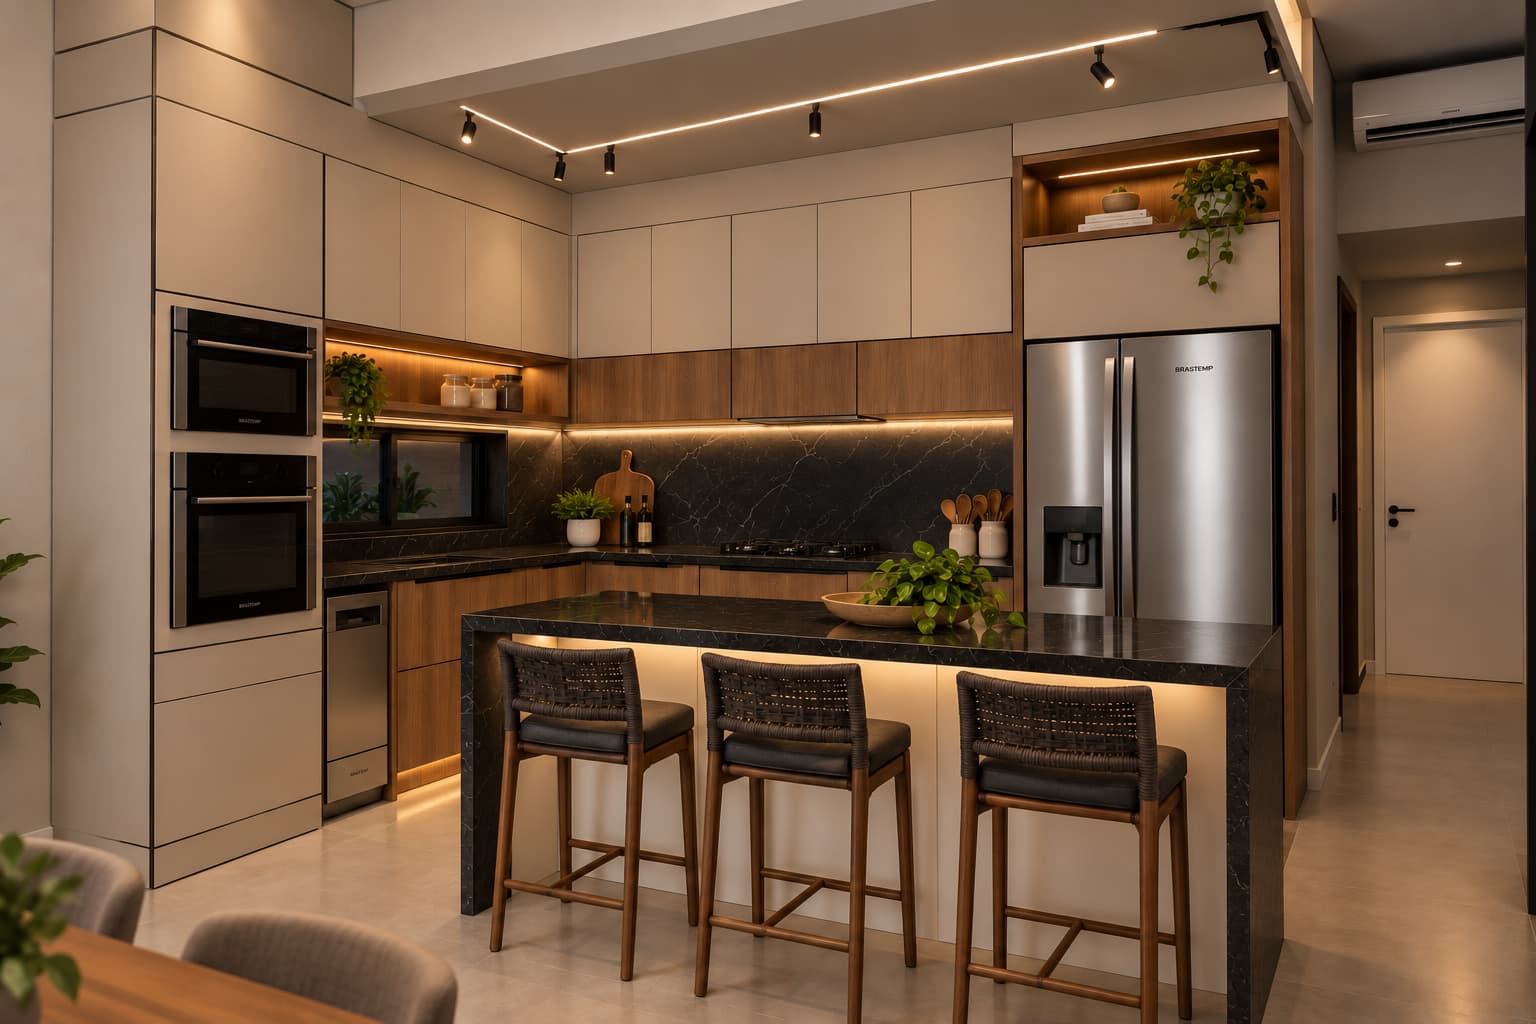

An incredibly lifelike, richly detailed, photorealistic wide-angle interior photograph of an expansive open-plan kitchen and living area set in a rugged urban industrial loft conversion. The scene is illuminated by warm, focused directional track lighting, subtle amber LED strips under open shelving, and soft twilight pouring through massive multi-pane black steel factory windows, creating an intimate, moody, and sophisticated atmosphere. Captured with a professional medium format camera and a 24mm tilt-shift lens, emphasizing the tactile depth of polished poured-concrete flooring, raw exposed ceiling beams, galvanized ductwork, and the dramatic contrast between matte charcoal cabinetry and wire-brushed reclaimed timber. The functional culinary center features a massive waterfall island composed of honed Nero Marquina marble with crisp rust-veined undertones, paired with swivel counter stools constructed from welded blackened iron and aged oak planks. In the adjoining open space, a grand, patinated vintage leather sofa in deep cognac-rust rests atop a distressed gray wool rug, anchored beside a heavy reclaimed-wood coffee table presenting an open, glossy architectural photography book, while an oversized weathered-iron gear wall clock commands attention against an exposed distressed brick feature wall, perfectly marrying industrial grit with tailored modern luxury.