Nowoczesna fuzja
Zachowaj strukturę
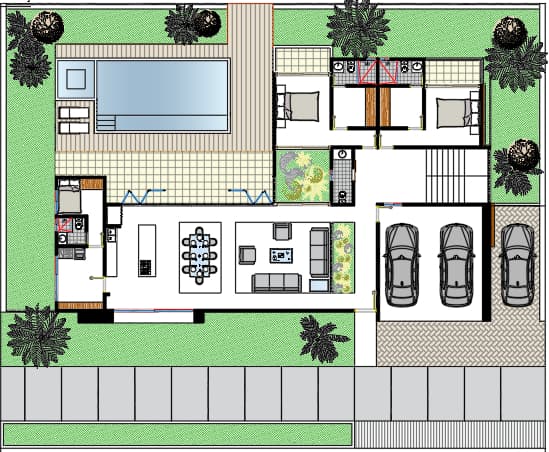
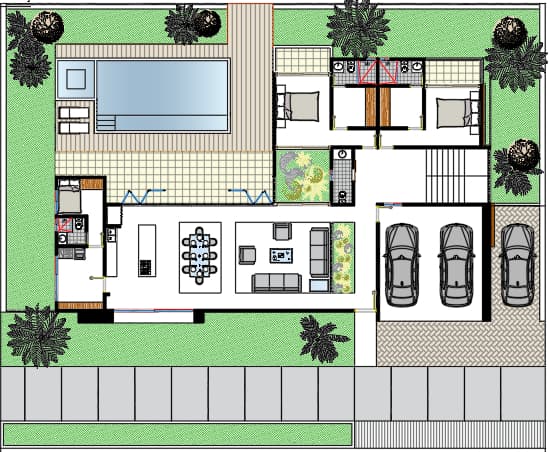

A top-down architectural photograph of the complete floor plan, illuminated by bright, natural daylight casting soft, directional shadows. The interior living areas, bedrooms, and kitchen feature polished light beige porcelain tiles with subtle reflections and realistic grout lines, while the furniture is upholstered in tactile fabrics and leather. The outdoor terrace framing the swimming pool is laid with rich, dark natural wood decking showing grain textures, bordering crystal-clear cyan pool water with gentle surface caustics. Lush, vibrant green grass lawns and textured tropical palm foliage surround the perimeter, alongside a realistic herringbone paver driveway and cleanly textured concrete pavement, all captured in sharp orthographic focus.