Minimalistyczna przystań
Zachowaj strukturę
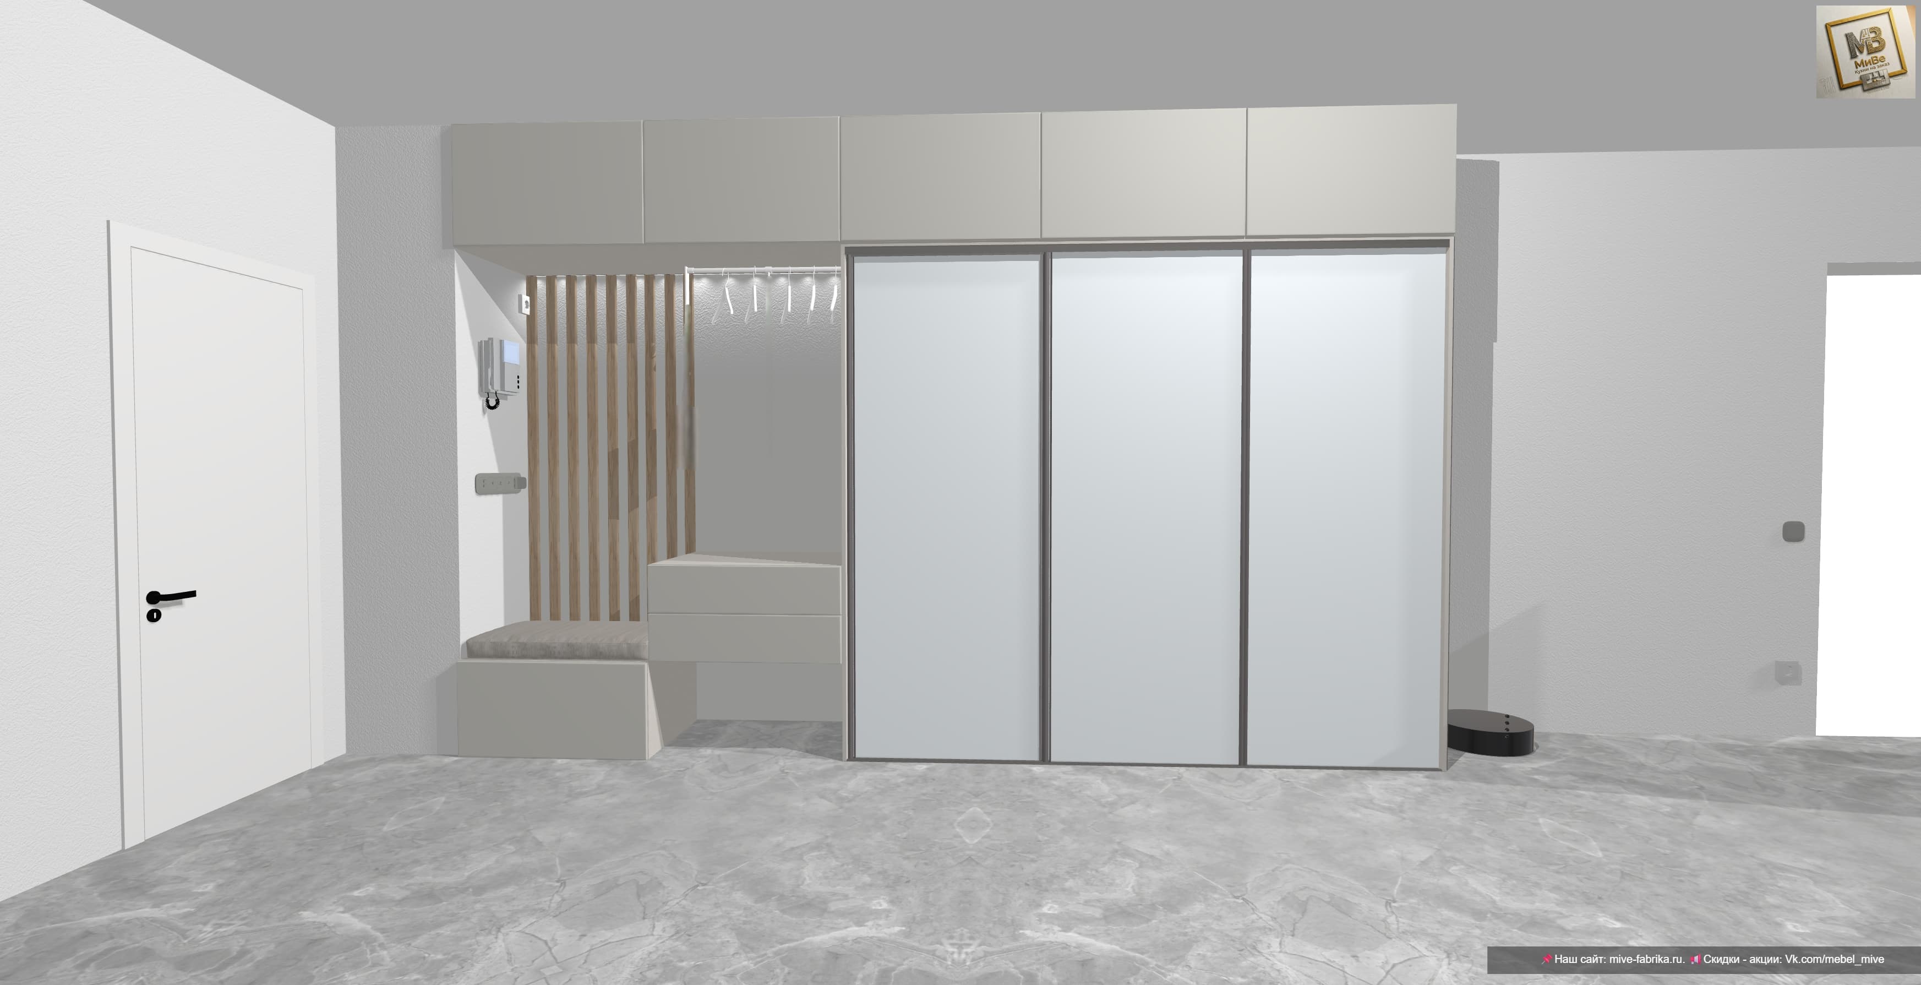
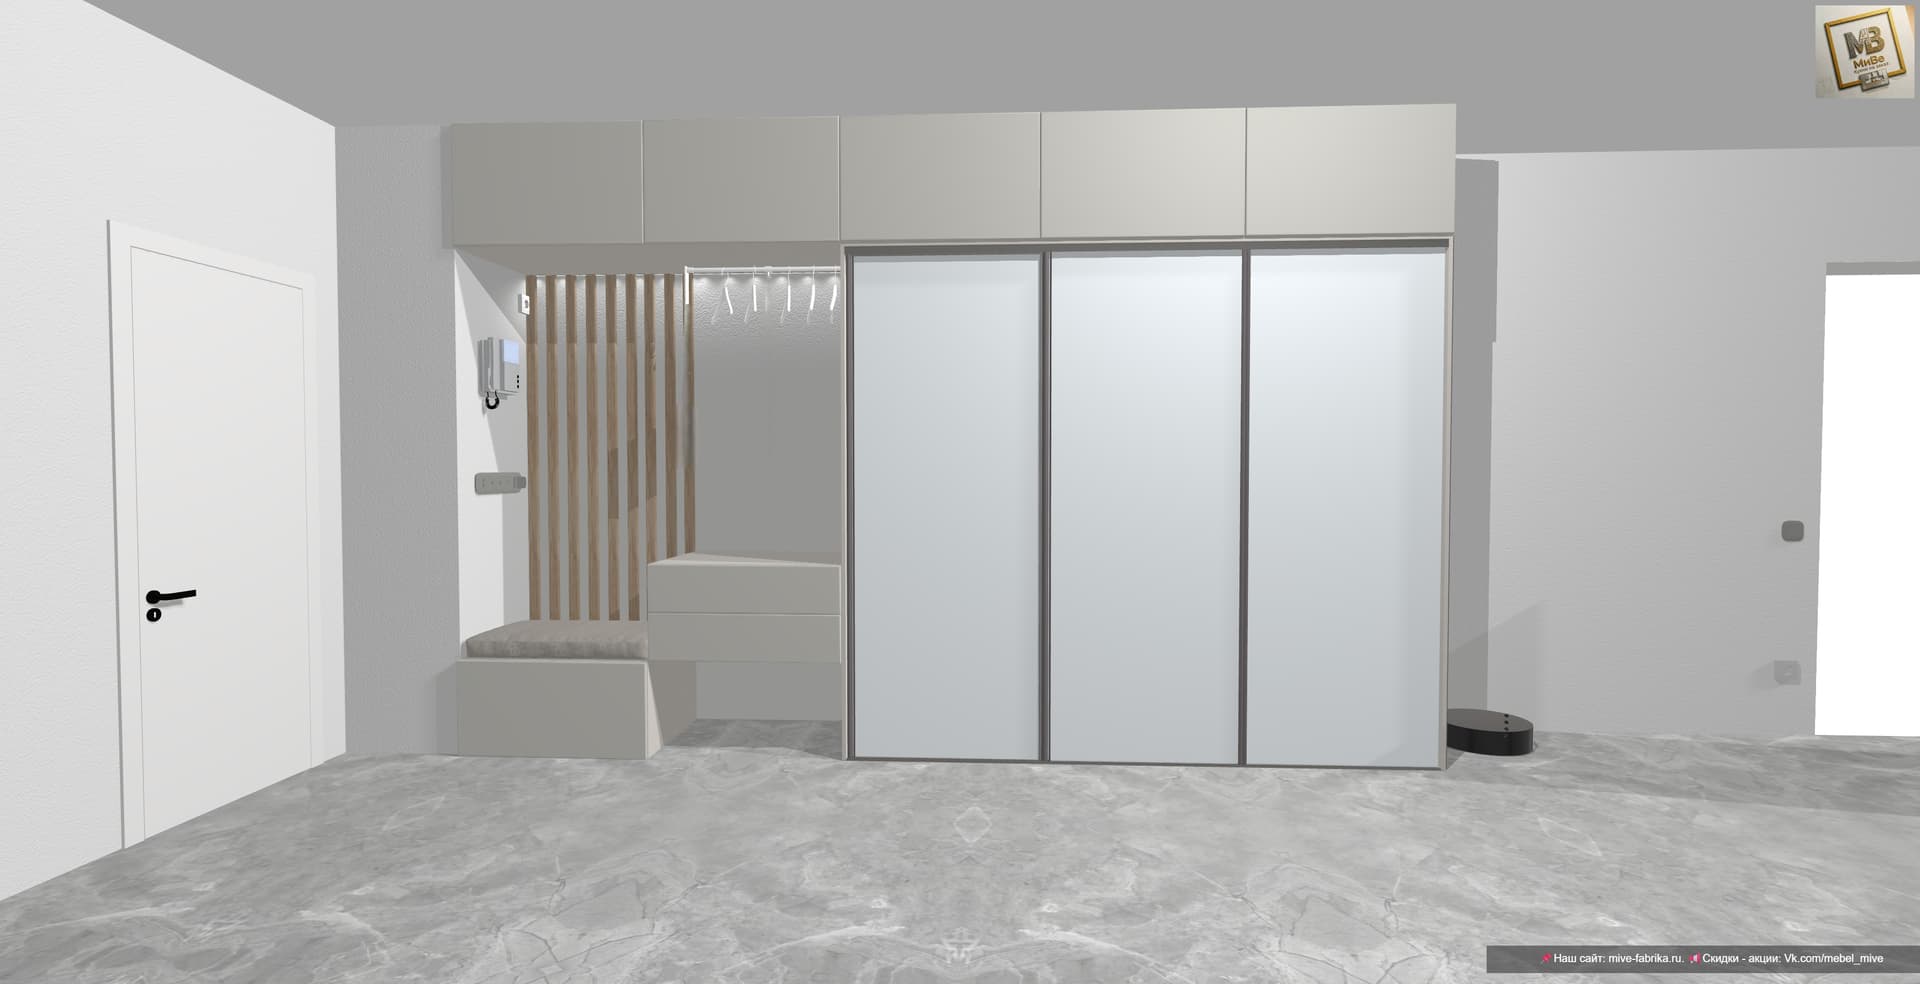

The photo captures a meticulously designed entryway that functions as a minimalist haven, hinting at the thoughtful organization and serene atmosphere one might cultivate in a dedicated study room. This interior space embraces a modern architectural style, characterized by its clean lines, subdued color palette, and emphasis on functionality over ornamentation. The walls are finished in a light, neutral grey with a subtle, fine-grained texture, creating a soft backdrop that accentuates the built-in elements. The flooring is a striking light grey marble-effect tile with delicate veining, adding a touch of understated elegance and textural depth that contrasts beautifully with the otherwise smooth surfaces. Dominating the central composition is a highly integrated, custom-built storage unit that spans the length of the wall, reaching almost to the ceiling. This unit features a series of light grey, matte-finished cabinet doors with minimal gaps, contributing to the seamless, monolithic appearance. To the left, a recessed niche transforms into a functional zone: a comfortable bench upholstered in a light grey fabric invites a moment of repose, while a sleek, light grey drawer unit sits beneath it, providing discrete storage. Behind the bench, a vertical array of slender, natural wood slats creates a warm, inviting texture and a subtle visual division, providing a backdrop for a wall-mounted intercom system. Above this, a concealed lighting strip illuminates a section with minimalist white hooks, perfect for coats and bags, all contributing to the area's organized, efficient feel. To the right, two large sliding wardrobe doors in the same matte light grey finish as the upper cabinets complete the storage ensemble, their reflective surfaces subtly bouncing the ambient light. A small, dark robotic vacuum cleaner rests discreetly at the base of the wardrobe, emphasizing the space's commitment to modern convenience and order. The overall lighting is soft and even, suggesting either diffused natural light from an unseen source or well-integrated artificial lighting, casting gentle shadows that enhance the architectural forms without harsh contrasts. A simple white door with a contemporary black handle is visible on the left, while another doorway on the right, partially visible, suggests further connectivity within this calm and ordered dwelling. The proportions of the built-in furniture are well-considered, fitting perfectly within the available wall space and enhancing the sense of a thoughtfully designed, human-scaled environment, free of clutter and conducive to a focused, tranquil state of mind.