Minimalistyczna przystań
Zachowaj strukturę

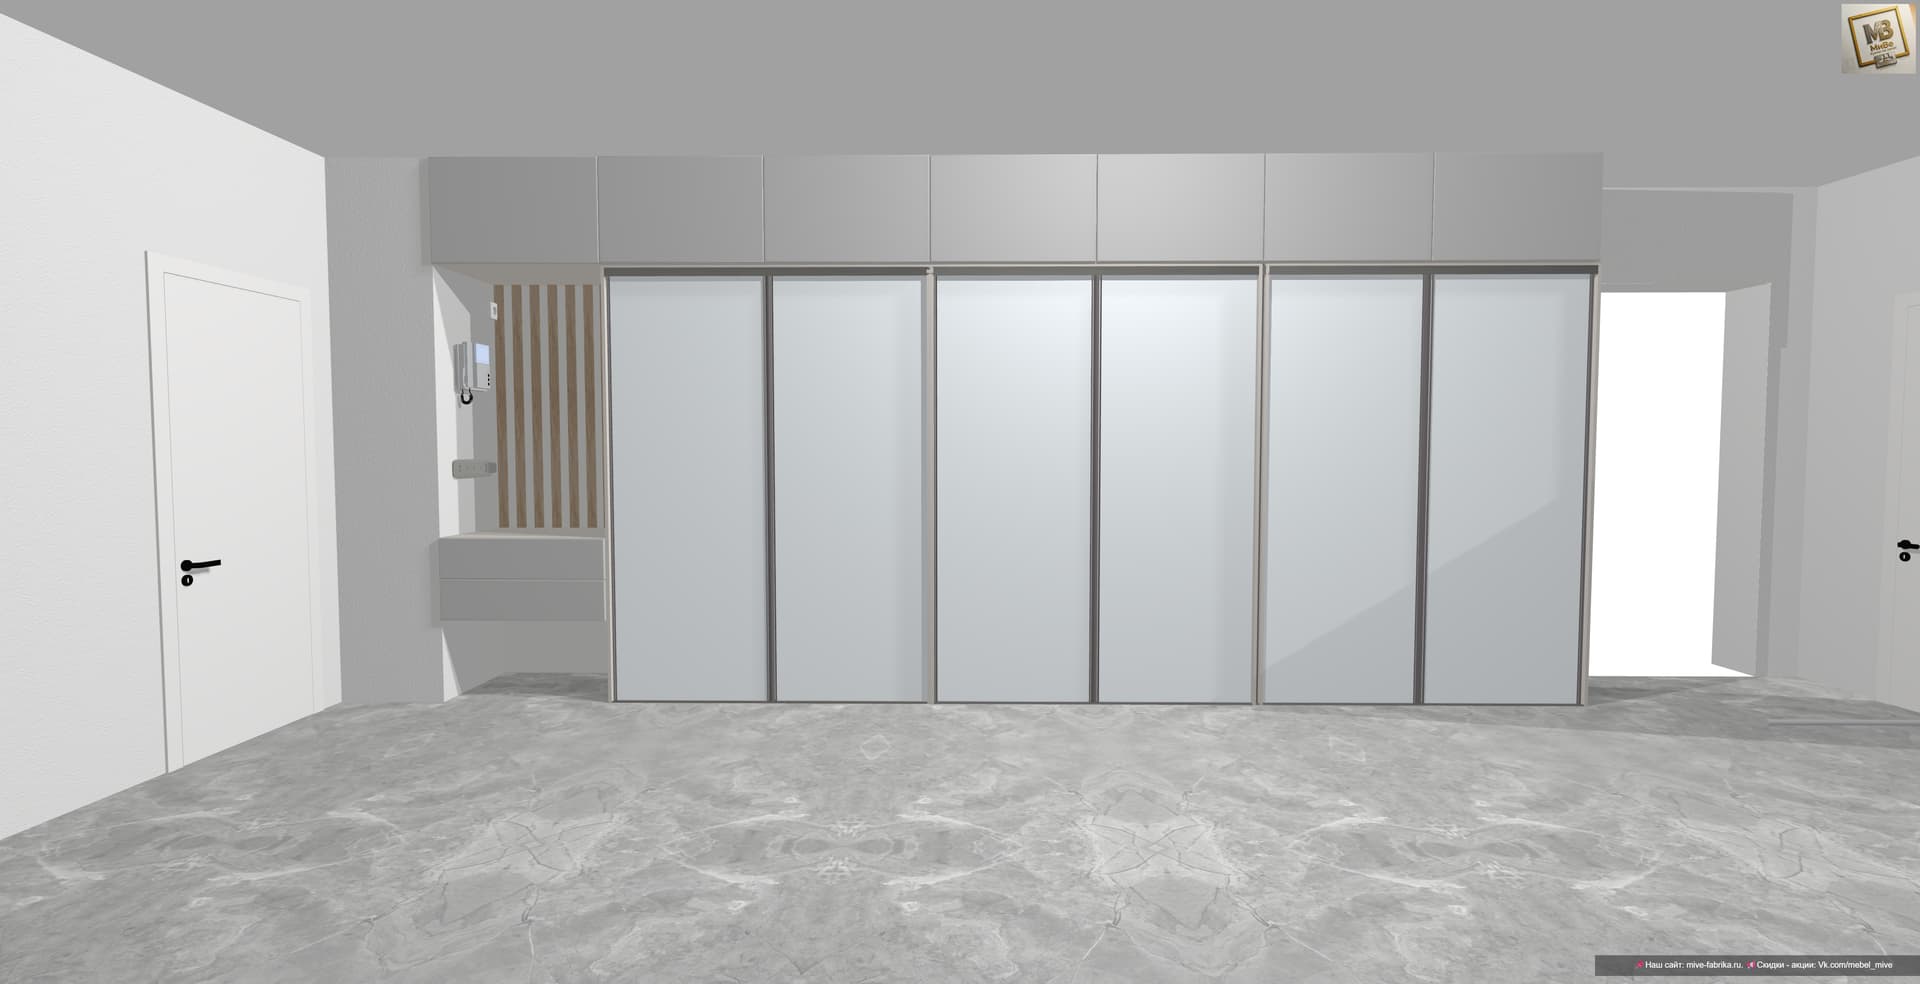

The photo captures a serene and impeccably designed contemporary interior, a true minimalist haven, dominated by a vast, integrated storage system that seamlessly blends into the architecture, hinting at an expansive walk-in closet or a highly functional entrance wardrobe. The polished light grey marble floor, intricately veined with delicate white patterns, provides a luxurious yet understated foundation, reflecting the soft, even light that bathes the space. The main storage unit commands the central wall, featuring a row of sleek, matte light grey upper cabinets that meet a series of floor-to-ceiling sliding panels, likely crafted from frosted glass or a similar translucent material, framed by slim, brushed metal profiles, exuding a sense of refined simplicity. To the left, an open niche reveals a practical built-in console with light grey drawers, backed by warm, vertical wooden slats that introduce a natural, tactile element amidst the cool tones, complete with an intercom system and a modern light fixture. The surrounding walls are rendered in a crisp, subtly textured off-white, allowing the architectural forms and the impressive storage solution to take center stage. Two plain white doors with minimalist matte black lever handles are visible on either side, one leading out of the frame on the left and another partially open on the far right, suggesting further private spaces. The overall composition is clean and symmetrical, emphasizing functionality and an uncluttered aesthetic, creating an atmosphere of calm sophistication.