Loft przemysłowy
Zrównoważony
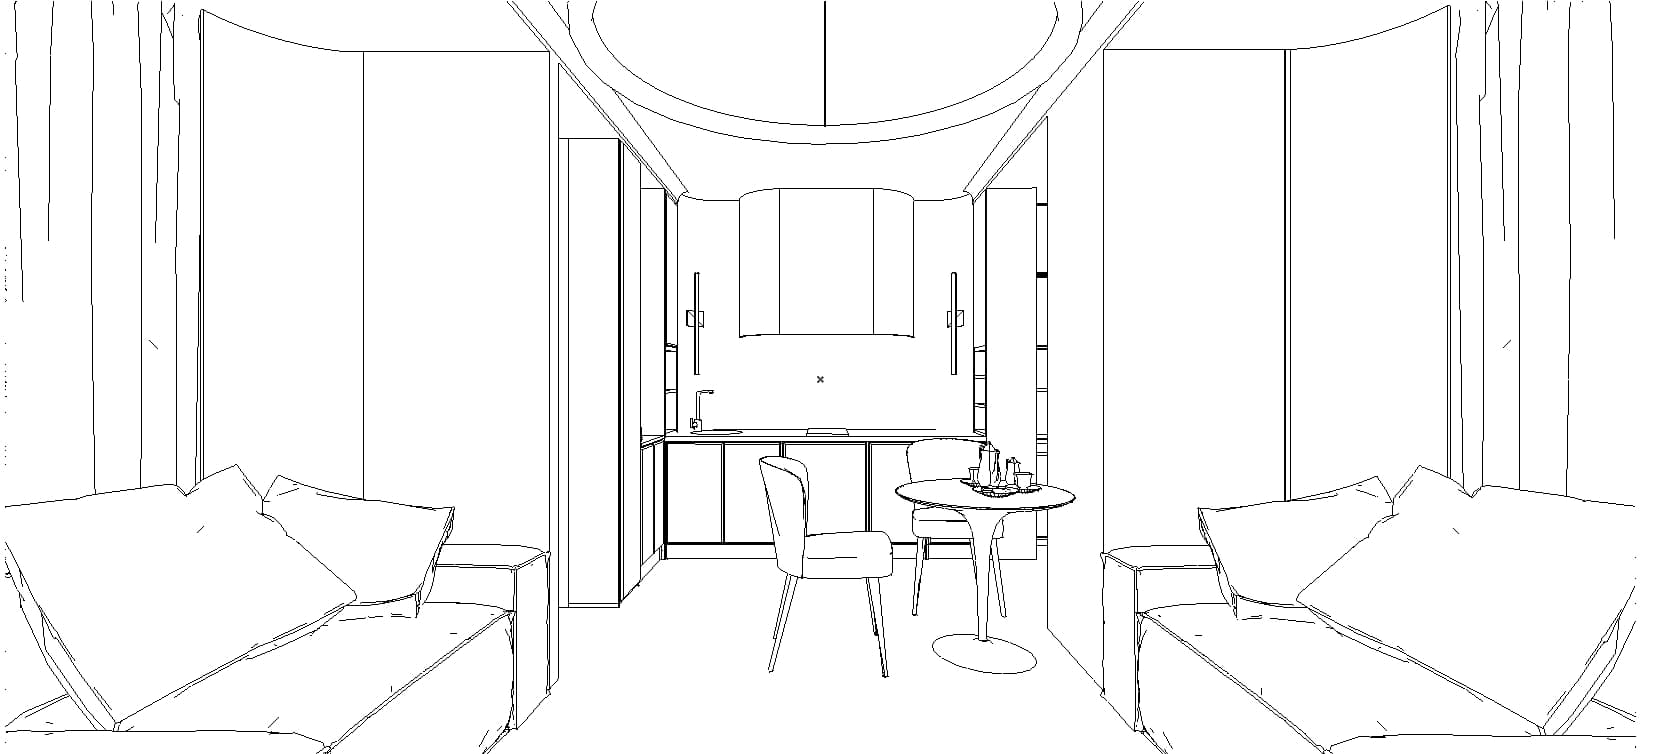
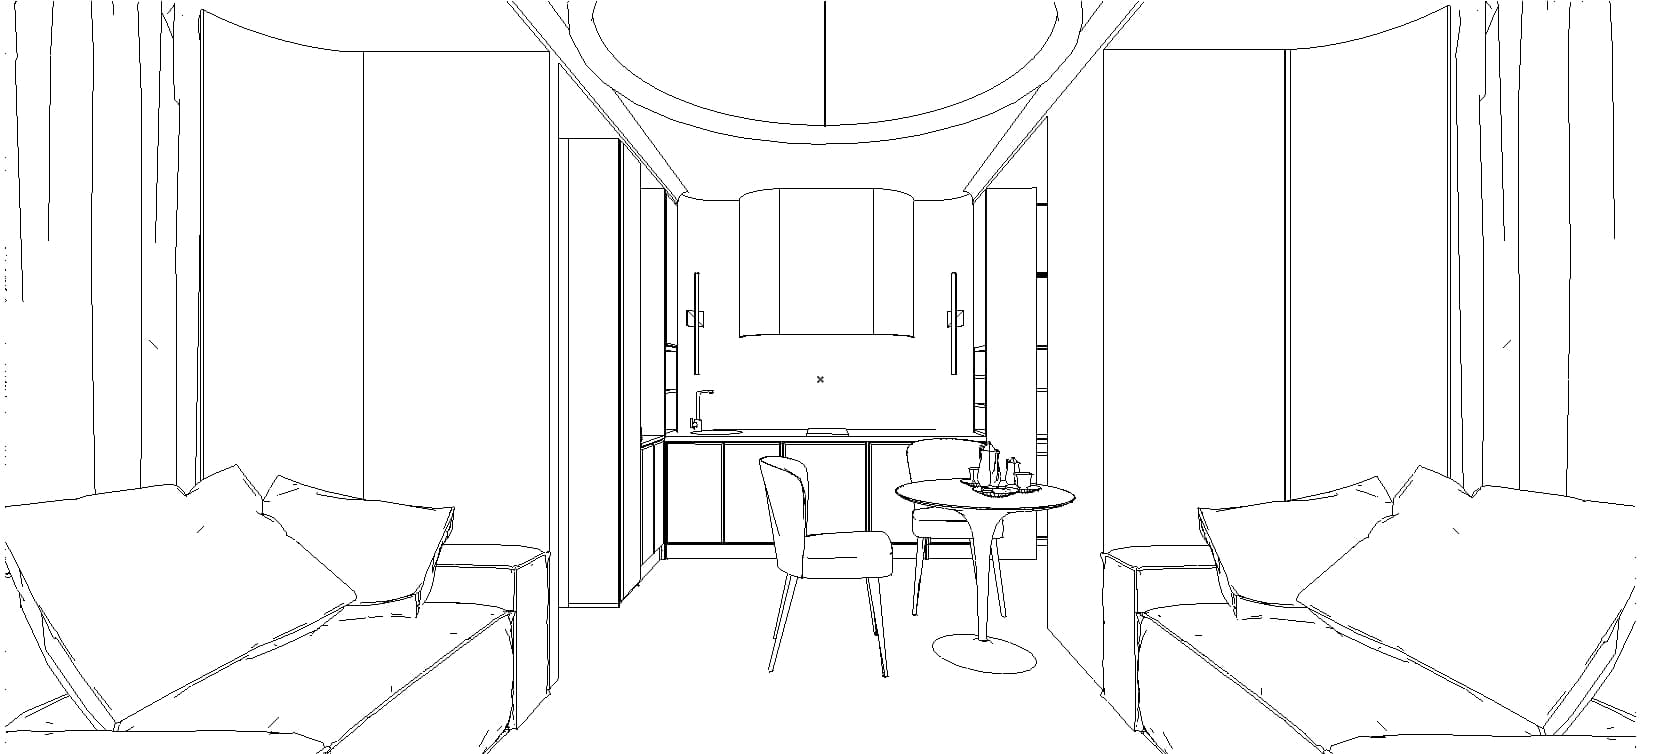

An incredibly lifelike, richly detailed, photorealistic wide-angle interior photograph of an open-concept living and dining suite set in a converted industrial urban loft. The scene is illuminated by warm, ambient glows from sleek vertical wall sconces and soft, diffused daylight filtering through floor-to-ceiling side curtains, creating a moody, ruggedly sophisticated atmosphere. Captured with a full-frame camera mounted with a 24mm tilt-shift lens, emphasizing the tactile textures of weathered surfaces, polished finishes, and striking architectural symmetry. In the foreground, two low-profile vintage leather sofas upholstered in richly worn, cognac-brown hides face each other, piled with relaxed linen cushions, while an open photography book rests beside industrial reclaimed wood side tables. A seamless polished concrete floor with subtle aggregate flecks leads the eye down the central hallway beneath exposed matte-black ductwork, structural steel beams, and a sculptural recessed oval ceiling feature. Flanking the corridor are towering warehouse-style pocket doors finished in textured charcoal panels and oxidized rust-iron trims. In the midground dining nook, an elegant round cast-iron bistro table is paired with contemporary dark gray upholstered chairs and set with an artisanal metal pour-over coffee service. Anchoring the deep background is a bespoke kitchenette clad in matte black cabinetry, brushed metallic trim, and a smooth curved range hood, offset on the exposed plaster wall by an understated, oversized industrial wall clock that completes the refined loft aesthetic.